Friday, November 19, 2010

Lenyadri Caves : A Photo Feature


Lenyadri Caves or Ganesh Lena Caves as they are also known are located 4 km north of Junnar (100km from Pune) across the river Kukdi. They are a part of the Junnar group of caves. There are nearly 40 caves in this group of which the main group of 30 caves are located in a line and stretch from east to west, all facing south and overlooking the valley of Kukdi river.


The caves are numbered from east to west and among them Cave 6 and 14 are chaityagrhas and the remaining are viharas (monasteries) of which Cave 7 is the larges and also houses the image of Ganesha. The remaining monasteries are small in size which has two or three cells, in some cases with a front verandah. They range in date from 1st century to 3rd century A.D.


Cave 6 is the main chaityagrha of the Lenyadri group of caves. Although of smaller dimensions when compared to Ajanta, Karle, Bhaja, Bedsa, etc. it is significant as one of the earliest examples of Hinayana chaityagrha. On plan, the chaityagrha consists of a pillared verandah and an apsidal hall divided into a central nave and side aisles by row of sixteen pillars. The hall measures 13.3 in length; 6.7 m in width and 7.6 m in height. The hall is preceded by a pillared verandah and entered by a plain and large doorway measuring 1.8 m in width and 2.79 m in height. The stupa is located at the rear and consists of a drum with a moulding below and railing above, a globular dome and a corbelled dome with a railing at the base. A donatory inscription datable to 2nd century A.D. mentions it as a gift of a native from Kalyana (modern Kalyan near Mumbai).


Cave 7 is a huge vihara and the largest excavation at Junnar. The cave is located to the right of Cave 6 to its west. On plan the vihara consists of a large hall with cells on three sides, entered by a central door from a pillared verandah the latter approached by a flight of steps. The central door is flanked by a window on either side. The hall measures 17.37 m in length; 15.54 m in width and 3.38 m in height and it has traces of plaster and paintings.


There are 20 cells in total with varying dimensions, 7 cells in either of the side walls and 6 cells on the rear wall. The two central cells of the rear wall has been converted into one during later period and at present a Ganesha image is consecrated for worship. The verandah has six pillars and two pilasters (half-pillars) and in elevation it consists of an octagonal shaft placed over benches and back rest and topped by an inverted ghata, compressed amalaka in between two square plates, inverted stepped pyramid and finally crowned by a bracket of addorsed animal figures. The pillars support an architrave from which projects eaves relieved with a railing resting on beams and rafters.


One more chaityagrha is also located in a separate group of small caves, situated at a distance of nearly 2 km from this group.


[Text Information: Archaelogical Survey of India, photograph source : Abhijit Rajadhyaksha ]


Bhuleshwar Temple : A Photo Feature


Bhuleshwar is a temple that is sure to leave an idelible impression on ones mind.


Known for its exquisite sculptures, the Bhuleshwar temple, is located  10kms from Yavat village and 50kms from Pune off the Pune–Solapur highway (on Yavat-Saswad road) .


The temple was constructed sometime in the thirteenth century, Yadava period . It had a fort (which was called Daulatmangal) constructed around it . This was sometime in the 17th century , and made at the behest of the Adilshahi Hindu general, Murar Jagdev ostensibly to keep a watch over the Pune region. 


There are still remnants of the fort walls and ruined bastions in the vicinity.


One also sees a dilapidated mosque outside the temple premises. It was perhaps constructed by Murar Jagdev for his muslim soldiers. Afterall Murar Jagdev was a hindu general in the service of a muslim king.

Pic:samadhi of a local seer

The temple also has a mythological story woven around it. It is said that Godess Parvati seduced Lord Shiva after dancing for him in this place, before both ascended to the Kailasa mountain for the matrimony.


The temple is made in two layers. The the first layer i.e the temple wall structure which is Yadav kaalin is made  from black Basalt stone, while the second layer i.e the shikhara structure is made in lime and gypsum, and was constructed during the Maratha-Peshwa period (perhaps the 18th century) as is evident from the Indo Saracenic style of shikharas which were in vogue during that period. 


The spires/domes belong to the ‘nagara’ style, while the original temple is distinctly 'hemadpanthi'. 


The spires are made from lime and plaster and have beautiful stucco work with detailed motifs and figurines of deities,birds,reptiles and animals. 


Pic: The shikhara has figurines of Vishnu, Sharabha,Ganesha,devi etc carved on them

The main dome is bulbous and ribbed with a pointed finial and  is surrounded by several smaller spires. A style that has been borrowed from Islamic architecture and assimilated in time with its Hindu counterpart.


The temple is dedicated to Lord Shiva and is accompanied by idols of Godess Parvati, Lord Ganesha,Nandi,Kali,Shakti,Vishnu,Saraswati,Laxmi besides a pantheon of other Hindu Gods and Godesses.


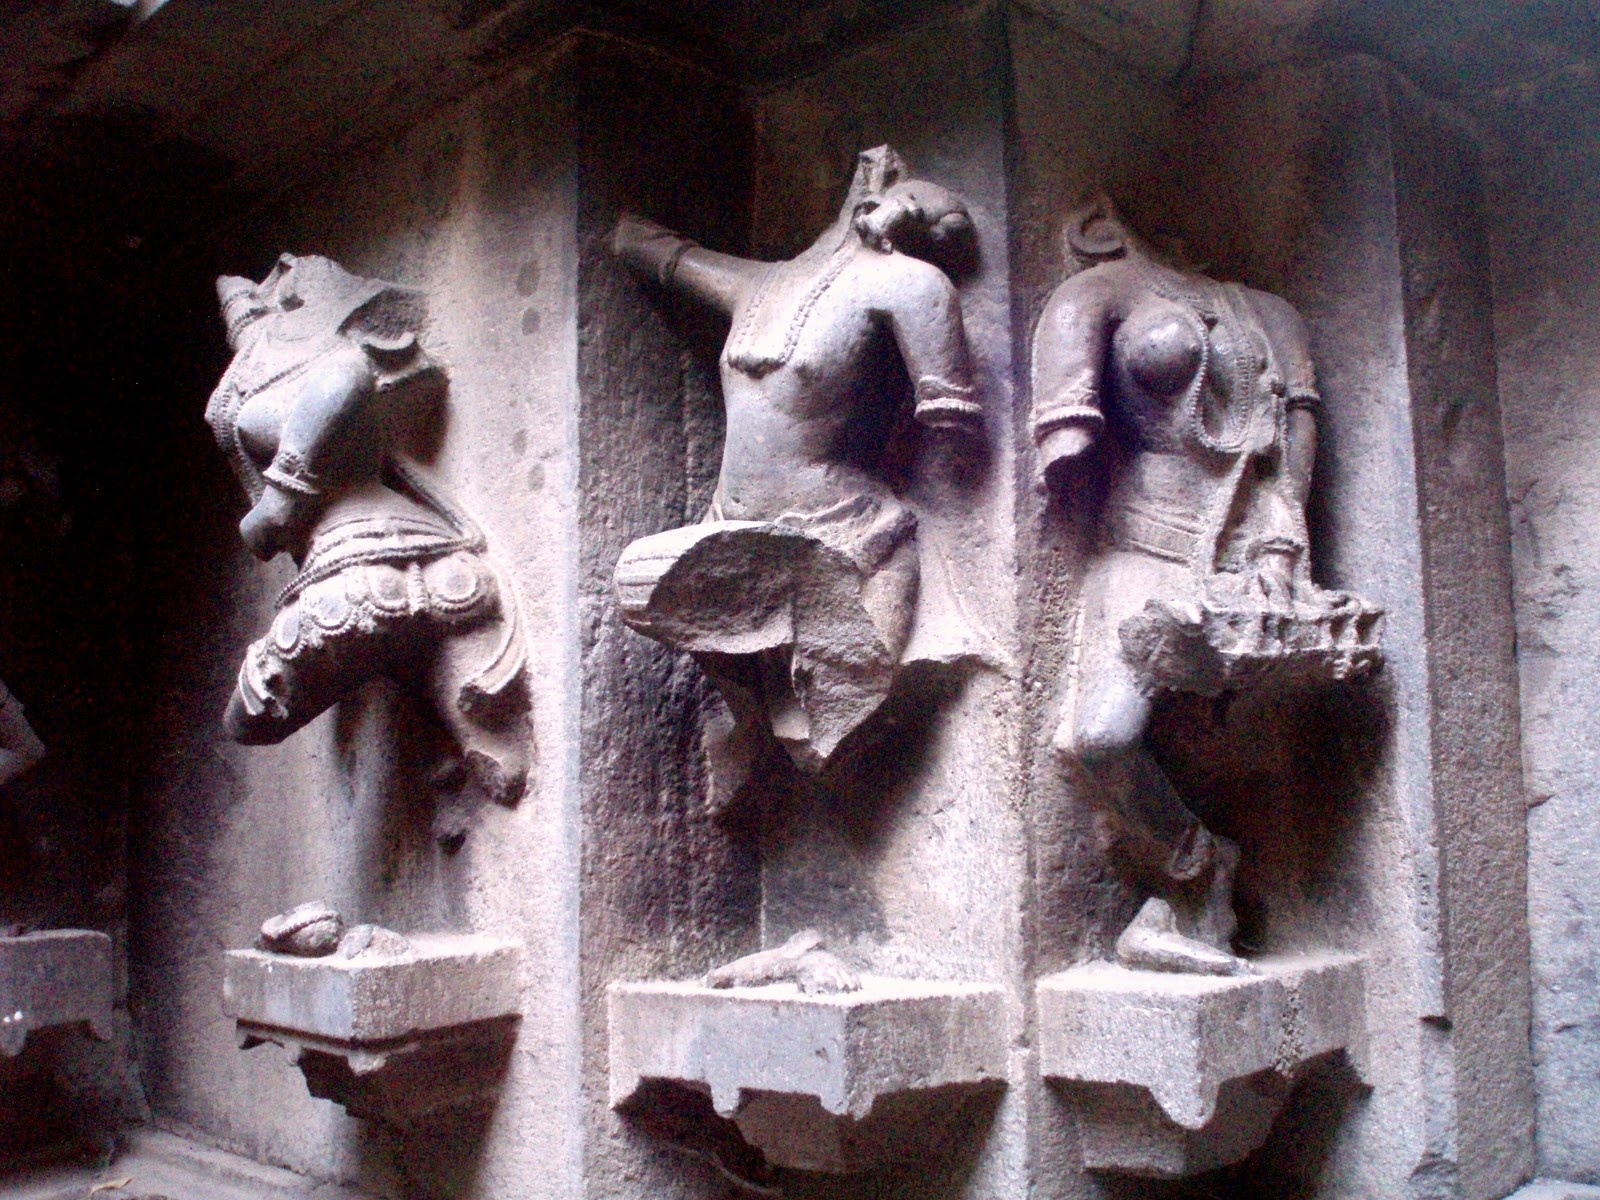
There are several dextrously carved sculptures of Apsaras/Surasundaris (celestial maidens) ,Gandharvas-Yakshas (demi gods), bhaarvahakas (on pillar capitals) adorning the walls of the temple.


One has to climb stairs and pass through a dark passage in order to reach the pillared sabhamandapa. The presence of a huge statue of Nandi  immediately catches ones eye. 


Pic: Yakshas/ bhaarvaahakas adorning the mandi of the pillar and motif work on the malasthana,mala


There is the antarala joining the sabhamandapa with the garbhagriha or the sanctum sanctorum. 


The sanctum houses the sacred Shiva linga, the phallic representation of Lord Shiva.


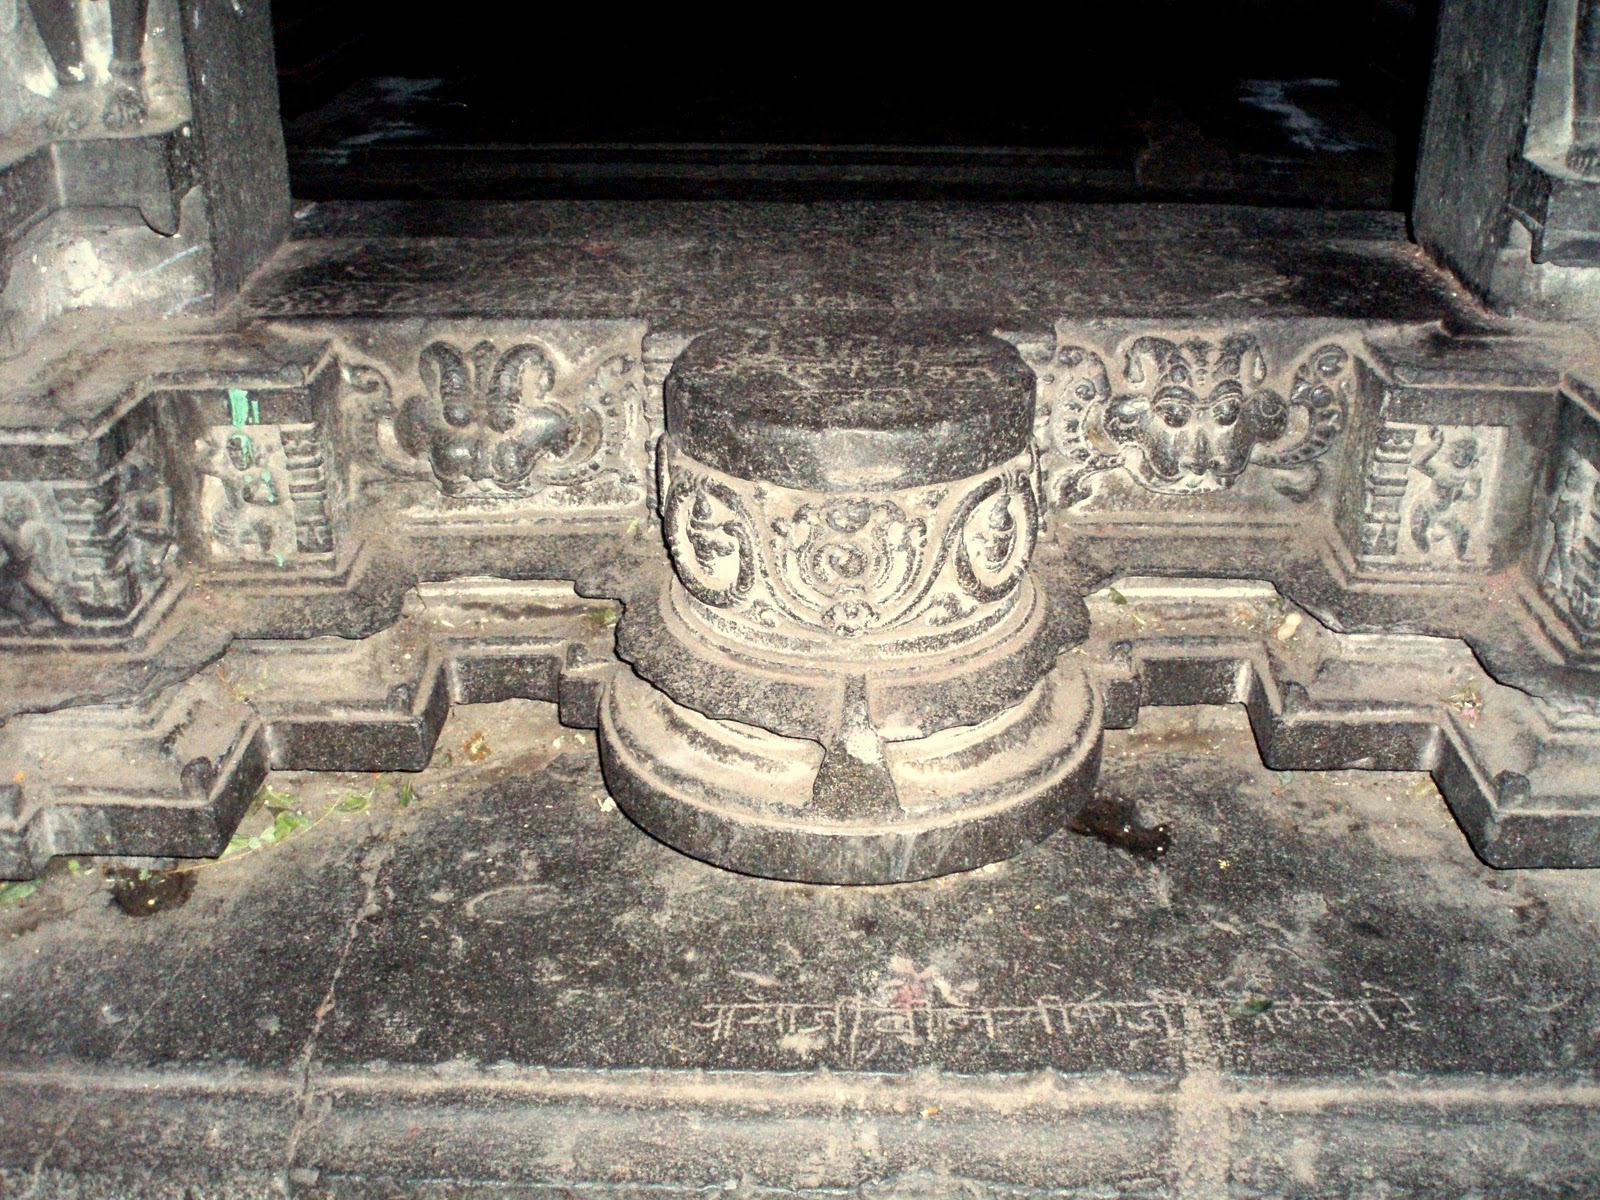
The doorframe of the garbhagriha is intricately carved and has some apsaras sculpted on either side of the frame's base.


In the antarala area also there are two Shivalingas. Both have a radiant Shiva face made in copper.


The mandovara or the walls of the sabhamandap and gabhara are corrugated in structure and deftly sculpted with statuetes of nymphs and other celestial beings, besides several Gods and Godesses. 


There are statuetes of Parvati aai, Lord Ganesha and also a daunting sculpture of Chamundi dancing over a corpse. 


Also present is a minor idol of Nandi.


The other walls have stories from the hindu epics of  Ramayana and the Mahabharata etched in mural form. 


Three such scenes were identifiable. The first being ‘Bharat bhet’(meeting between Ram and his brother Bharat)  from Ramayana or perhaps being the scene where Arjuna confers with Lord Krishna at the Kurukshetra battlefield,  


the second being the scene from Mahabharata where ‘Bheeshma pitamaha is lying wounded on the battlefield on a Sharapanjari  (bed of grass) created for him by the Pandavas, who are seen attending to him’ .
Also present are murals depicting dancing elephants,Vyals (mythical lion like creatures),soldiers, chariots carved on the plinth (pitha).Then there is one figurine of Arjuna piercing the fish's eye with his arrow.One gets simply enthralled while studying them in detail.
Many of the wall sections have Apsaras or nymphs dancing , dressing up, carrying a garland that resembles a snake etc and one does get enthralled watching the variety on display .


The overhead wall panels in different sections outside the sabhamandap are particularly interesting.One such panel displays figurines of Ganesha in a female form as Ganeshi / Vinayaki (identifiable because of the trunk and also by the mouse shown as the carrier) , Shiva / Maheshwari ( in a lady form,recognised by his carrier Nandi, the bull ) and a third deity, all flanked by dragon like creatures from either side . The fire emited from the dragon forms a torana like design over the deities.There are similar panels with Vishnu (carried by a eagle-human viz.Garuda) in a feminne form as Vaishnavi,Brahma or Brahmi (carried by a swan),Kartikeya- Kartikeyani/Kaumari (carried by a peacock), Indra (Indrani) carried by his elephant Airavata, Chamundi on a corpse etc.All the Gods are shown in feminine form (a part of the Sapta or Ashta matrika / 7-8 mother goddess pantheon).The ceiling around it is exposed to the sky and one can see the lime based shikhara structure with beautiful sculptings and motifs carved over them.


One also notices minor temples, one such dedicated to Lord Vitthal-Rakhumai ( Lord Vishnu and Godess Laxmi as are worshipped locally).There is also a dark room which has a figurine of Lord Vishnu with a conch resting on the coiled Sheshanaga (multi headed serpent king), besides some aedicules with idols.


The crowds seem conspicuously absent in the temple and devotees gather here mainly during Mondays and Mahashivaratri. 


Tawny eagles are said to migrate here from the north during the summers and act as a added treat for the bird watchers.


The entire temple complex is surrounded by a fortified stone wall. There are also some minor temples present in the premises .


One also notices huge stone steps that leads down to a village below.

Pic: Kurma avtar

After a visit to this temple one cant help but admire the ingenuinity of this medieval architect and his team of the most adroit artisans .


Text and Photographs: Abhijit Rajadhyaksha (except the photo credited).